2872 Ironwood Drive, Green, OH 44312
- $515,000
- 4
- BD
- 4
- BA
- 3,616
- SqFt




- Sold Price
- $515,000
- List Price
- $540,000
- Status
- CLOSED
- Style
- Colonial
- Stories
- 2
- MLS#
- 5199682
- Year Built
- 1995
- Closing Date
- Jun 11, 2026
- Bedrooms
- 4
- Bathrooms
- 4
- Half-baths
- 1
- Living Area
- 3,616
- Region
- Green
- Township
- Green
- Subdivision / Building
- Chenoweth Estate Ph Iii
Property Description
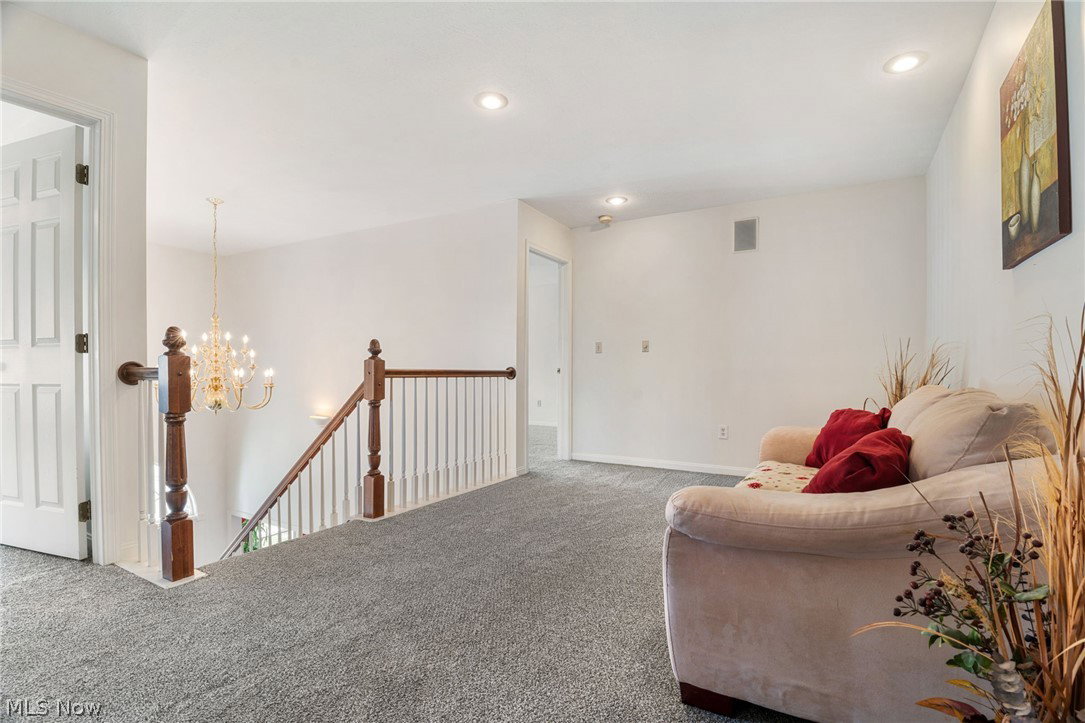
*Price improved - move in and make it your own!* Welcome to refined golf course living on the 18th fairway of Chenoweth Golf Course—where timeless character meets thoughtful updates. This beautiful 4-bedroom, 3.5-bath residence offers over 3,600 sq ft of well-appointed living space, blending warmth, functionality, and elevated design. From the moment you enter, you’ll appreciate the home’s inviting flow, enhanced by new carpet throughout and natural light that carries from the kitchen into the main living areas—ideal for both quiet evenings and effortless entertaining. The owner’s suite provides a true retreat with a spacious layout, fireplace, private bath, and walk-in closet, while the finished lower level adds versatility for recreation, complete with bar/wet bar, as well as area for movies/gaming. Large additional space with tons of room for storage, or ready to finish and the options are endless. Outdoors, the resurfaced deck (2023) creates a front-row seat to serene golf course views—perfect for morning coffee or evening gatherings. Recent mechanical updates, including a new roof (2020), water heater (2022), furnace (2022), garbage disposal (2021) - offer peace of mind, while the full home audio system adds a modern touch to everyday living. Set in one of Green’s most desirable locations near parks, shopping, and top-rated schools, this is a home that delivers both presence and practicality. Opportunities like this—where setting, space, and character align—are rare. Schedule a showing today!
Additional Information
- Taxes
- $7,904
- Acres
- 0.39
- Sewer
- Public Sewer
- View
- Golf Course
- Exterior Features
- Fire Pit
- Roof
- Asphalt, Fiberglass
- Water
- Public
- Fireplaces
- 3
- Garage Spaces
- 3
- Heating
- Forced Air, Gas
- Cooling
- Central Air
- School District
- Green LSD (Summit)- 7707
Mortgage Calculator
Listing Courtesy of: James Cvitkovich, jimmy.c@kw.com With Keller Williams Legacy Group Realty
Selling Office: Keller Williams Legacy Group Realty.The data relating to real estate for sale on this website comes in part from the Internet Data Exchange program of MLS Now and updated as of . Real estate listings held by brokerage firms other than Fessler Real Estate Group / REMAX Infinity are marked with the Internet Data Exchange logo and detailed information about them includes the name of the listing broker(s).
IDX information is provided exclusively for consumers' personal, non-commercial use and may not be used for any purpose other than to identify prospective properties consumers may be interested in purchasing.
All information provided is deemed reliable but is not guaranteed and should be independently verified. © 2026 MLS Now. All Rights Reserved.