Share this with your friends


+13306185776
Fessler Real Estate Group / REMAX Infinity
2624 21st Street NW, Canton, OH 44708
- $388,000
- 4
- BD
- 4
- BA
- 3,183
- SqFt




- Sold Price
- $388,000
- List Price
- $388,000
- Status
- CLOSED
- Style
- Conventional
- Stories
- 2
- MLS#
- 5202568
- Year Built
- 1989
- Closing Date
- Jul 02, 2026
- Bedrooms
- 4
- Bathrooms
- 4
- Half-baths
- 1
- Living Area
- 3,183
- Region
- Plain Twp
- Township
- Plain Twp
- Subdivision / Building
- Plain
Property Description
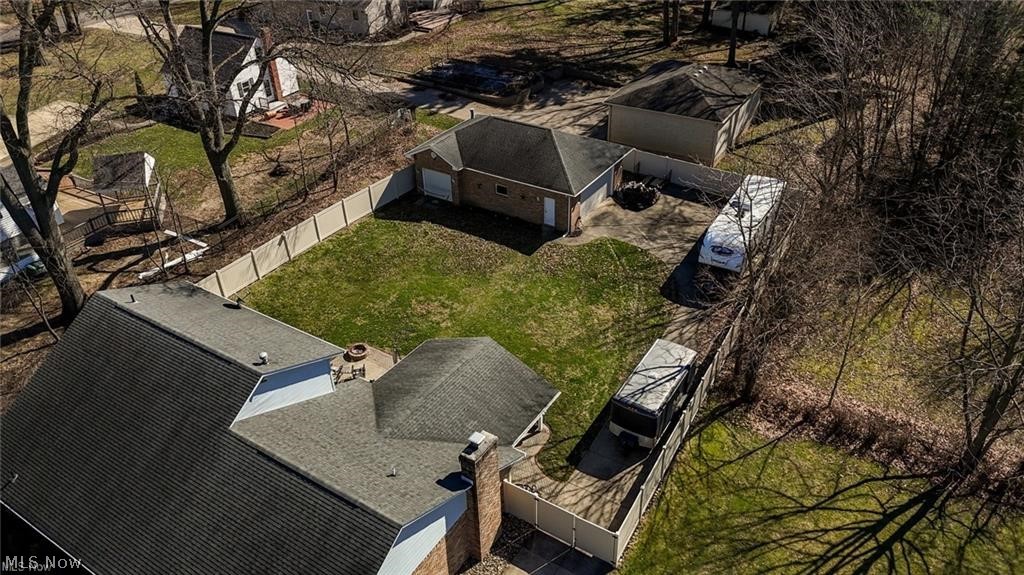
Get ready to be WOWED! This brick home has 2 full stories at 2476 sq ft, + a finished basement, fenced in yard, 2 car attached & 4 car detached garage!!! Awesomely located between Myers Lake & Hall Of Fame Village, just 4 minutes to 77! The covered porch brings you into the gorgeous front room. A great space, magnified by the 2 story wall & open stairway. Use as formal dining room or living room! The massive kitchen boasts handsome solid oak cabinetry that seems to never end! Laminate flooring, tile backsplash, pantry w/ pull outs, desk area, huge center island, ceiling fan, eating area & newer fridge, gas cooktop & double wall oven! A large family room features a gas fireplace w/ mantle & another set of patio doors. Attached garage access off the kitchen, w/ a heater, pull down attic steps & stairs to the basement. The opposite side of the main floor offers a 1/2 bath & 1st floor primary suite! The spacious bedroom has a walk-through closet to the private full bathroom. Upstairs is a nice long open hallway that over looks the formal dining/living room. There are 3 very nice sized bedrooms, a full bathroom, linen closet, laundry chute & the cutest playroom/storage space. Down to the lower level for another 700+ sq ft of finished space! First is the amazing rec room w/ a custom built bar & glass shelving. There's a bonus craft room/ office/ spare 5th bedroom, along w/ a 3rd full bathroom! Behind, you'll find the laundry & lots of open storage. Now, back outside! The extra wide concrete driveway takes you into the back of the lot, wraps around the house creating a fantastic patio, provides RV parking space & finishes at the detached garage! This might be your favorite part of the entire property! Totaling 984 sq ft, used as a wood shop, but would be a car enthusiast's dream. Heated w/ 2 car door w/ opener & 1 car door on front side, separate panel box, lighting & 30 amp RV hook up! Our 1st buyer was unable to perform & no inspections were done. Now is YOUR chance!
Additional Information
- Taxes
- $5,285
- Acres
- 0.36
- Sewer
- Public Sewer
- Exterior Features
- Fire Pit, Private Yard, RV Hookup
- Roof
- Asphalt
- Water
- Public
- Fireplaces
- 1
- Garage Spaces
- 6
- Heating
- Forced Air, Gas
- Cooling
- Central Air
- School District
- Plain LSD - 7615
How much is your home worth?
...get instant property value now!
Mortgage Calculator
Listing Courtesy of: Lisa Hughes, Lisa@Lhughesrealestate.com With RE/MAX Trends Realty
Selling Office: EXP Realty, LLC..The data relating to real estate for sale on this website comes in part from the Internet Data Exchange program of MLS Now and updated as of . Real estate listings held by brokerage firms other than Fessler Real Estate Group / REMAX Infinity are marked with the Internet Data Exchange logo and detailed information about them includes the name of the listing broker(s).
IDX information is provided exclusively for consumers' personal, non-commercial use and may not be used for any purpose other than to identify prospective properties consumers may be interested in purchasing.
All information provided is deemed reliable but is not guaranteed and should be independently verified. © 2026 MLS Now. All Rights Reserved.