Share this with your friends


+13306185776
Fessler Real Estate Group / REMAX Infinity
3083 Oxbow Road, Richfield, OH 44286
- $3,990,000
- 3
- BD
- 7
- BA
- 9,762
- SqFt




- List Price
- $3,990,000
- Status
- ACTIVE
- Style
- Conventional
- Stories
- 2
- MLS#
- 5240606
- Year Built
- 1980
- Bedrooms
- 3
- Bathrooms
- 7
- Half-baths
- 3
- Living Area
- 9,762
- Region
- Richfield Twp
- Township
- Richfield Twp
- Subdivision / Building
- Farmstead Reallotment
Property Description
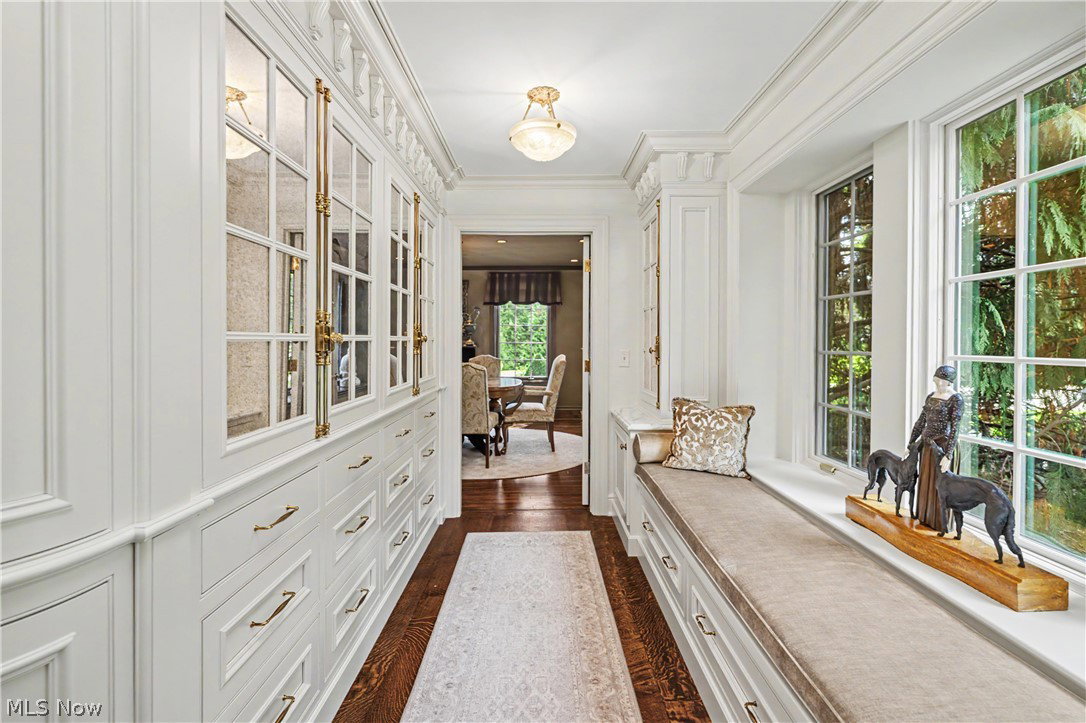
Unlike anything else on the market, this extraordinary custom estate unfolds across 8 private acres with over 9,000 square feet of architecture, craftsmanship, and resort-like outdoor living. The home reveals an unmistakable aesthetic shaped by reclaimed and hand-crafted materials, custom millwork, stained glass, and soaring ceilings. The full custom kitchen remodel, completed in 2023, features crisp white cabinetry, marble countertops, a fireplace, walk-in prep pantry, and stunning vaulted-ceiling eat-in area. The family room features breathtaking ceiling height, exposed beams, stained glass accents, and a wall of French doors opening to the grounds. A dramatic spiral staircase leads to the bedroom level, where 3 bedroom suites include an exceptional primary. Set apart by its own entry hall, the primary suite offers a spacious bedroom with a hand-carved fireplace, beamed ceiling, huge windows, extraordinary walk-in closet, and stunning en-suite bath. The lower level is designed for entertaining and wellness, with a wine cellar, fitness center, and sauna. Outside, the estate becomes its own private destination. Winding trails, lush garden plots, a statue garden, fire features, and a recently redone bocce court create a landscape for exploration and relaxation. The entertaining patio features an open-air bar, while an enclosed porch with retractable Phantom screens overlooks the swimming pool, which received a brand-new liner in July 2026. A hot tub, cabana bar, and additional screened spaces complete the outdoor experience. Additional features include a whole-house generator, high-efficiency septic system with advanced UV treatment, and 50-year shingle roof. Granite stone siding and an approximately eight-inch-thick heavy-duty driveway add to the property’s enduring quality. This is not simply a luxury home. It is a completely custom environment, part private retreat, part entertainer’s dream, and entirely its own.
Additional Information
- Taxes
- $17,870
- Acres
- 8.38
- Sewer
- Septic Tank
- View
- Garden, Hills, Trees/Woods
- Exterior Features
- Awning(s), Fire Pit, Garden, Lighting, Outdoor Grill, Outdoor Kitchen, Private Yard, Storage
- Roof
- Shingle
- Water
- Well
- Fireplaces
- 5
- Garage Spaces
- 4
- Heating
- Forced Air, Gas
- Cooling
- Central Air, Ductless
- School District
- Revere LSD - 7712
How much is your home worth?
...get instant property value now!
Mortgage Calculator
Listing Courtesy of: Nick Zawitz, nick.zawitz@theagencyre.com With The Agency Cleveland Northcoast
The data relating to real estate for sale on this website comes in part from the Internet Data Exchange program of MLS Now and updated as of . Real estate listings held by brokerage firms other than Fessler Real Estate Group / REMAX Infinity are marked with the Internet Data Exchange logo and detailed information about them includes the name of the listing broker(s).
IDX information is provided exclusively for consumers' personal, non-commercial use and may not be used for any purpose other than to identify prospective properties consumers may be interested in purchasing.
All information provided is deemed reliable but is not guaranteed and should be independently verified. © 2026 MLS Now. All Rights Reserved.