Share this with your friends


+13306185776
Fessler Real Estate Group / REMAX Infinity
614 Levee Circle, Magnolia, OH 44643
- $335,000
- 4
- BD
- 4
- BA
- 2,277
- SqFt


- Sold Price
- $335,000
- List Price
- $344,900
- Status
- CLOSED
- Style
- Contemporary, Colonial, Conventional
- Stories
- 2
- MLS#
- 5159980
- Year Built
- 1996
- Closing Date
- Nov 21, 2025
- Bedrooms
- 4
- Bathrooms
- 4
- Half-baths
- 1
- Living Area
- 2,277
- Region
- Magnolia Village
- Township
- Magnolia Village
- Subdivision / Building
- Canal Side Estate
Property Description
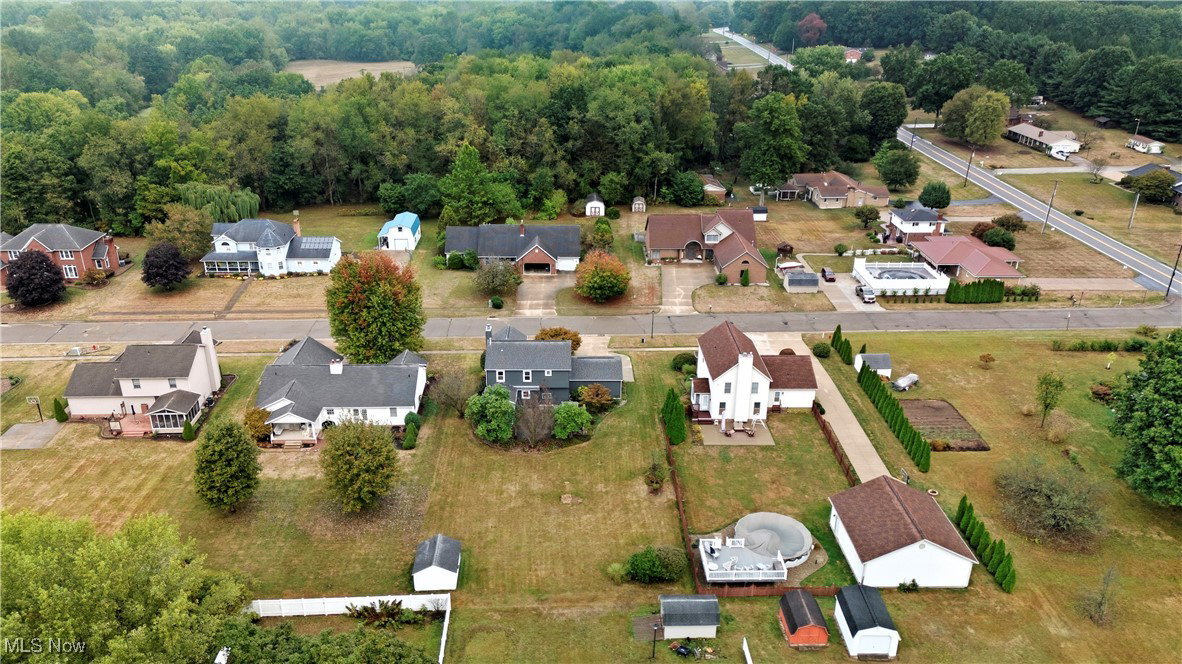
One-Owner Home in the Much-Desired Village of Magnolia – Sandy Valley Schools. Spacious 4-Bedroom, 3.5-Bath Home on a quiet cul-de-sac in the charming Village of Magnolia. This small community offers the benefits of Sandy Valley Schools, known for its low student-to-teacher ratio and close-knit atmosphere. This beautifully maintained, one-owner home features a thoughtful floor plan and numerous updates! First Floor: Welcoming living room with fireplace, formal dining room, eat-in kitchen with custom cabinetry and a built-in coffee bar, convenient laundry room, and half bath. Second Floor: Three spacious bedrooms, a full bathroom, plus a master suite with vaulted ceilings, remodeled master bathroom, and walk-in closet. Lower Level: Finished basement with large rec room, wet bar for entertaining, and full bathroom. Recent Updates: Roof & windows (2011), HVAC (2019), Sliding door, garage door, front entry door, and garage man door (2023), Step outside to enjoy outdoor living on the covered deck with composite decking, overlooking a private backyard. This property combines comfort, updates, and small-town charm. Don’t miss your chance to own this move-in ready home in Magnolia! Schedule your private showing today.
Additional Information
- Taxes
- $4,016
- Acres
- 0.38
- Sewer
- Public Sewer
- Exterior Features
- Storage
- Roof
- Asphalt, Fiberglass
- Water
- Public
- Fireplaces
- 1
- Garage Spaces
- 2
- Heating
- Forced Air, Gas
- Cooling
- Central Air
- School District
- Sandy Valley LSD Stark- 7616
Mortgage Calculator
Listing Courtesy of: Greg Stearn, sales@teamstearn.com With RE/MAX Trends Realty
Selling Office: Keller Williams Legacy Group Realty.The data relating to real estate for sale on this website comes in part from the Internet Data Exchange program of MLS Now and updated as of . Real estate listings held by brokerage firms other than Fessler Real Estate Group / REMAX Infinity are marked with the Internet Data Exchange logo and detailed information about them includes the name of the listing broker(s).
IDX information is provided exclusively for consumers' personal, non-commercial use and may not be used for any purpose other than to identify prospective properties consumers may be interested in purchasing.
All information provided is deemed reliable but is not guaranteed and should be independently verified. © 2026 MLS Now. All Rights Reserved.